
Case Study · Lighting & Fans
AIG Hospitals: Lighting and Fans Supplied to Specification
Lighting and ceiling fans supplied for a hospital build, matched to specification across the full facility.

Category
Lighting & Fans

Scope
Facility-wide, to spec

Delivered
Matched to tender, phase by phase
01. The Brief
Where light and air are not optional
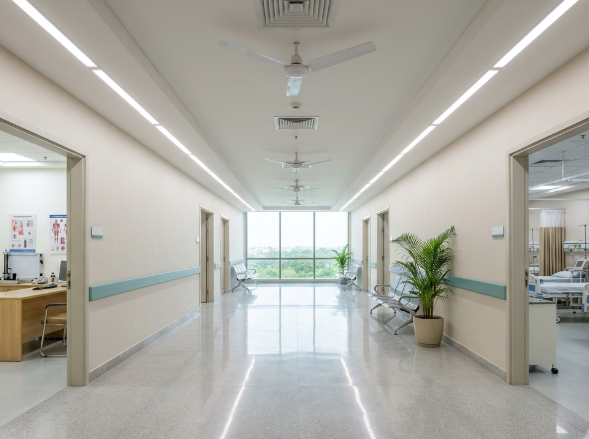
A hospital never really switches off. The lighting has to stay even and clinical, the air has to stay comfortable for patients and staff alike, and none of it can fail quietly in the background, because a hospital that is poorly lit or poorly ventilated is a hospital not doing its job. Every ward, corridor, waiting hall and consulting room carries that expectation, each in its own way.
For AIG Hospitals, Aarti Electricals supplied to exactly that standard: not a consignment of lighting and fans off a price list, but the right fittings for a building that has to perform, everywhere, all the time.
02 · The Groundwork
So the work started with the building itself
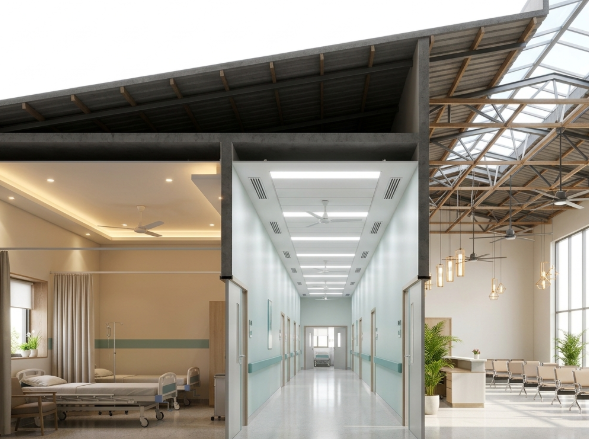
Because a hospital is really dozens of environments under one roof, the supply was matched to each of them rather than to the building as a whole. Where did the light need to be even and clinical, and where could it soften? Which areas run their lighting and fans around the clock, and which sit quiet for stretches? The answers shaped what went where.
Ceiling heights and layouts were taken into account, because a ward, a corridor and an open waiting hall each hold air differently and each wants a fan sized for it. Running cost weighed as much as fit: in a building that never fully powers down, a fitting that draws less for the same output stops being a line on a quote and becomes a saving that repeats every hour the doors stay open.
03 · The Supply
Fittings matched to what each space needed
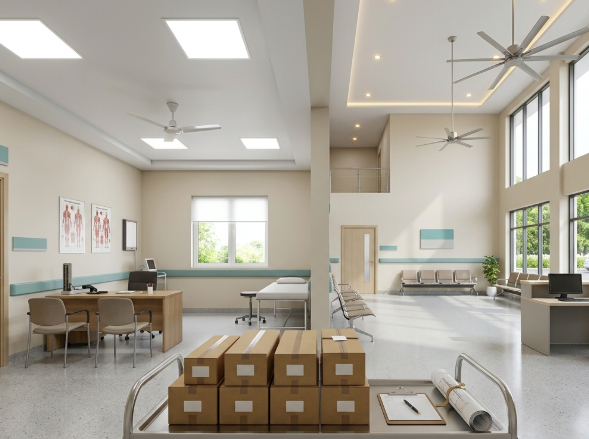
Lighting supplied at the level each area demanded, from the clinical to the everyday. Fans matched to the height and use of each space, efficient where they run longest, capable where the room is large. Every item genuine and brand-authorised, because in a healthcare build the warranty and compliance behind a product are not paperwork, they are the point.
And it was supplied the way a live hospital build has to be: to the specification set at tender, in the quantities each phase called for, with none of the substitutions or stock gaps that force a running site to accept less than what was approved.
04 · The Outcome
Every space, served the way it is used
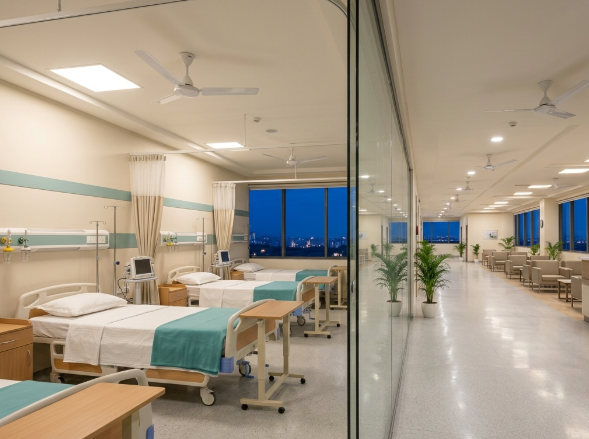
What AIG Hospitals got is a building lit and ventilated to suit the way each part of it is used: even and clinical where it counts, comfortable everywhere it matters, efficient where the hours are long, and consistent from one area to the next. Right product, right timeline, and after-sales support that stays reachable long after the last fitting goes in.
Get in Quote
Request a quote
Share your requirement and our team will get back with the right lighting and a price.
Tell us what your project needs, and we'll supply the rest.
Send us your BOQ, your drawings, or a simple list. We'll quote the right products and confirm a delivery timeline. And it'll be a person who replies, not a queue.